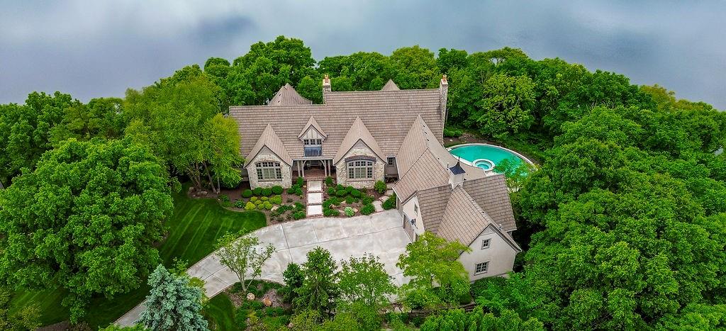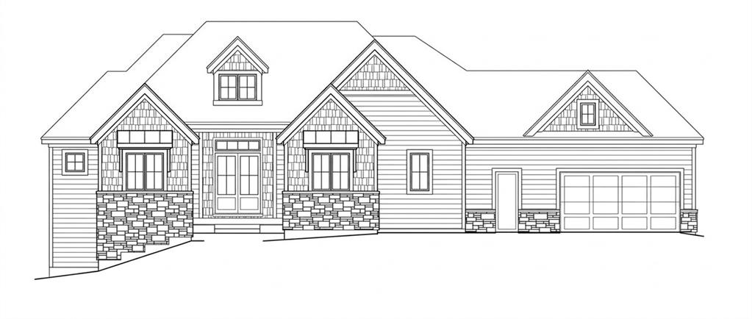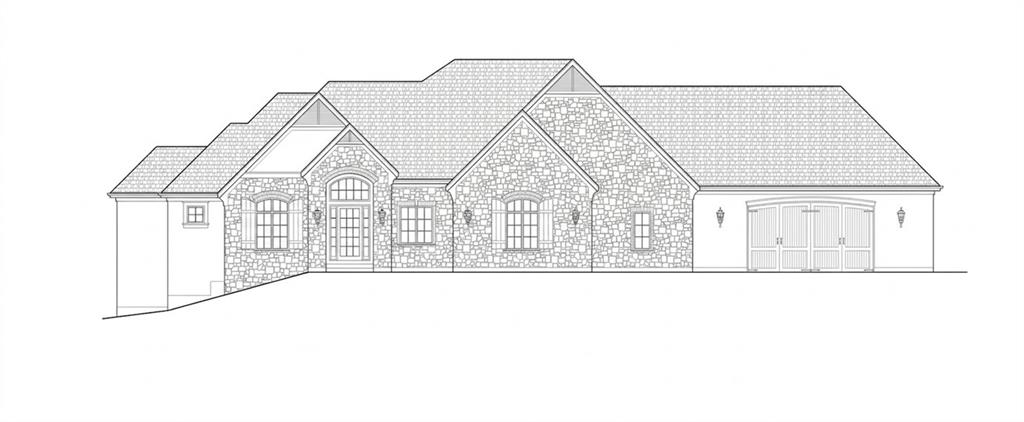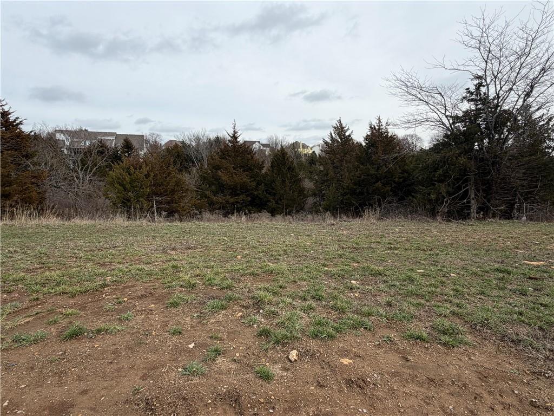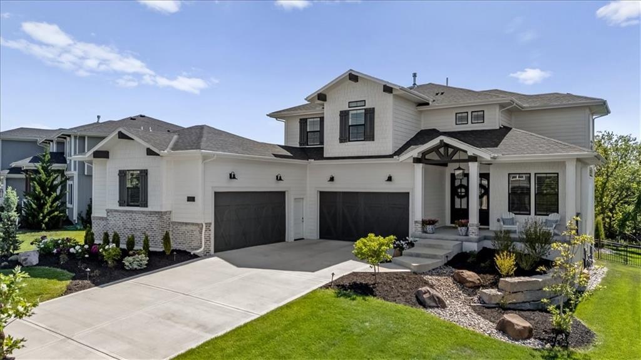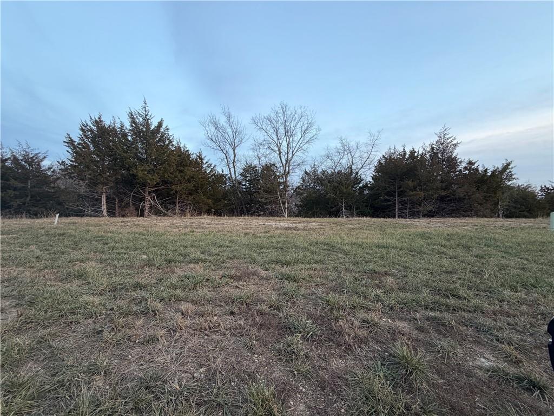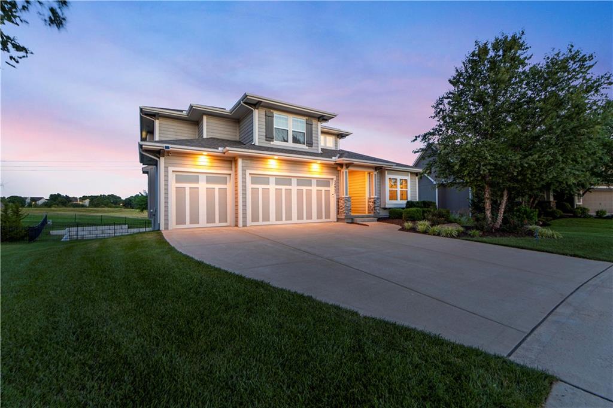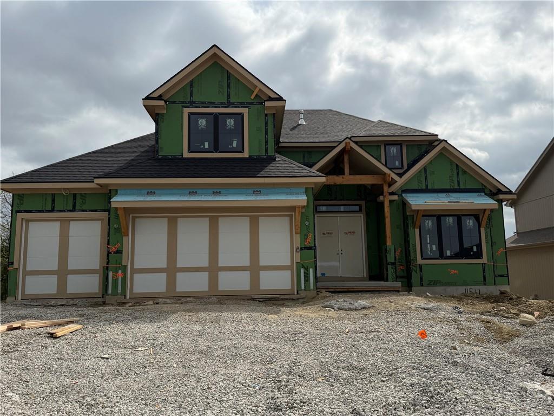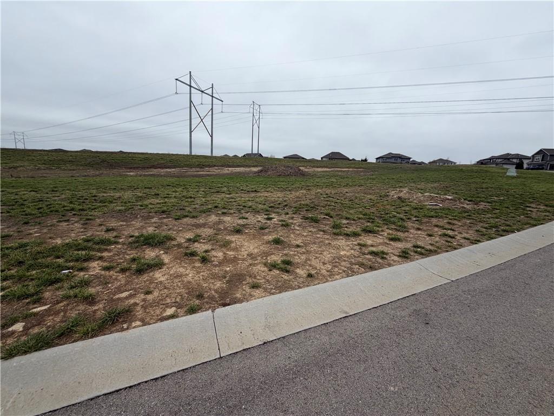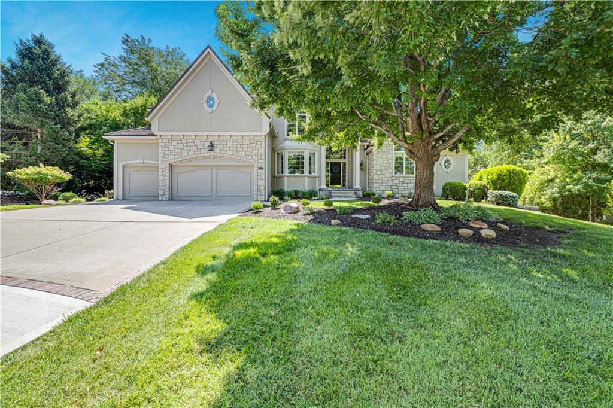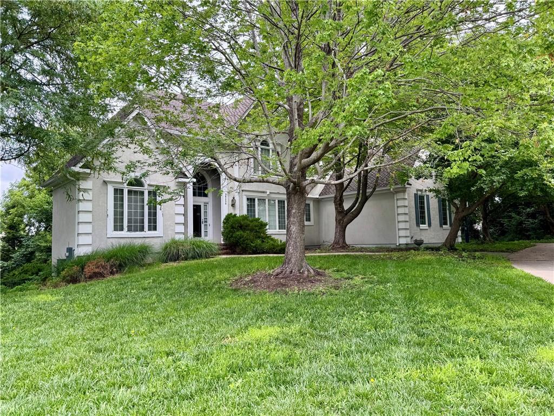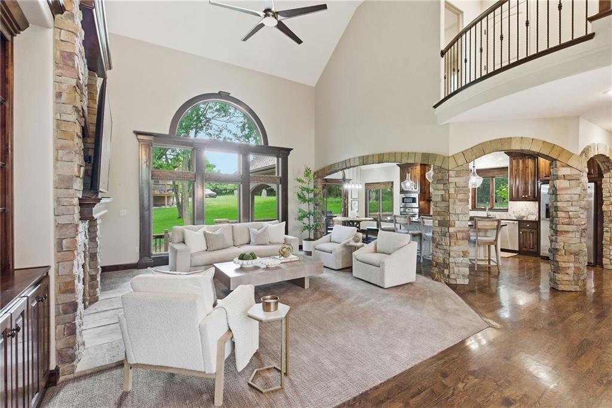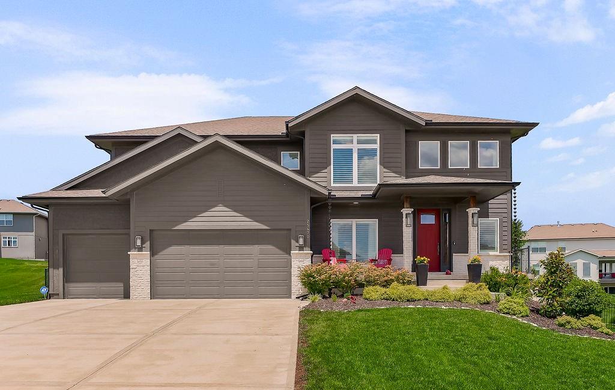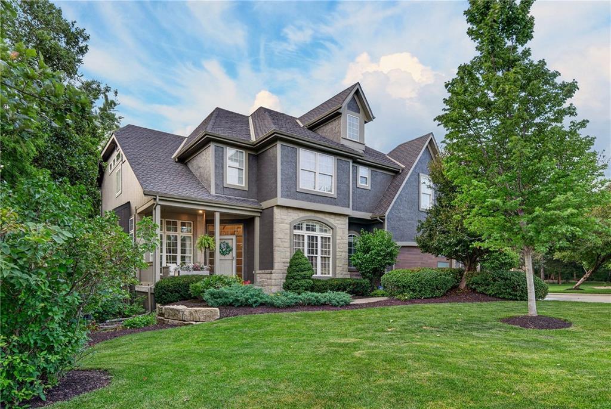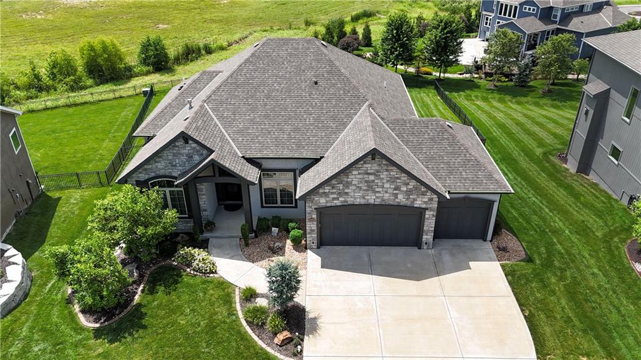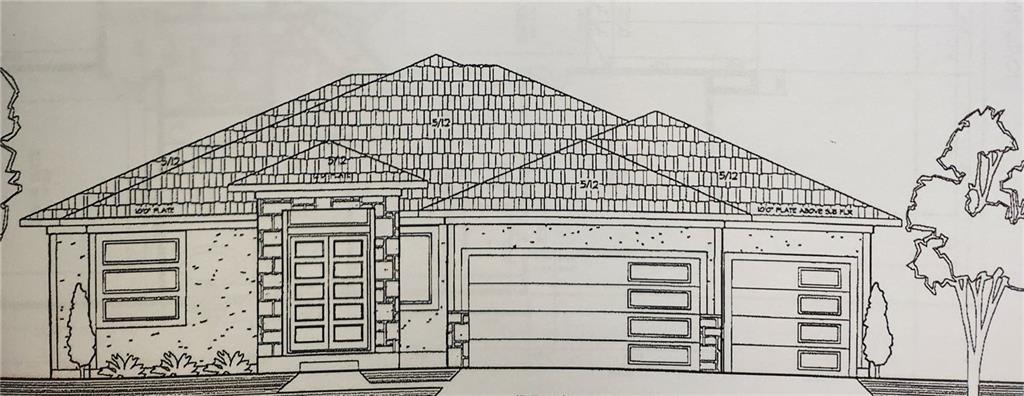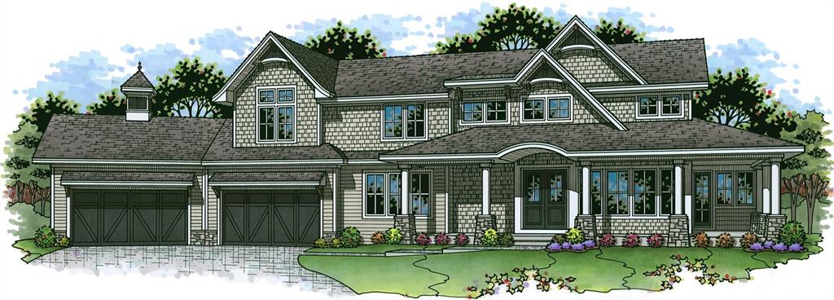
The expanded Firethorn by Roeser Homes - A spectacular Reverse 1.5 Story with a 4 car garage on an estate lot in Hidden Lake Estates! Come pick your finishes! This stunning home is planned for upgrades inside and out! This open concept plan features a spectacular great room with limestone fireplace, built-in shelving & soaring vaulted ceilings! Gourmet kitchen has island with quartz tops, gas range, custom cabinets and hood, prep kitchen that connects to pantry and a large mudroom with benches and lockers off garage. Main level primary suite offers an abundance of space and privacy with hardwood floors, zero-entry shower, freestanding tub, double vanities and a large walk-in closet that conveniently connects to the laundry room with sink. Main floor also has a second bedroom/office, a second full bath and a half bath for guests. Enjoy the outdoors on the large covered deck with built-in grill space. The lower level features three additional bedrooms, two full baths, a half bath, wine room and a large rec room with second fireplace and a full wet bar - perfect for entertaining. Walkout lot backing to trees. Tile roof and suspended garage for extra storage/finish space. Impeccable design and details throughout! Combined with full access to Cedar Creek's incomparable Amenity Package including: 65 Acre fishing and sailing lake, 3 swimming pools, Clubhouse with gym, racquet/basket court, Lighted tennis and pickleball courts, volleyball courts, parks, playgrounds and trails. Welcome home! $2,076,848 Active

25156 W 107th Place Olathe, Kansas

5 Beds 6 Baths 5,317 SqFt 0.394 Acres
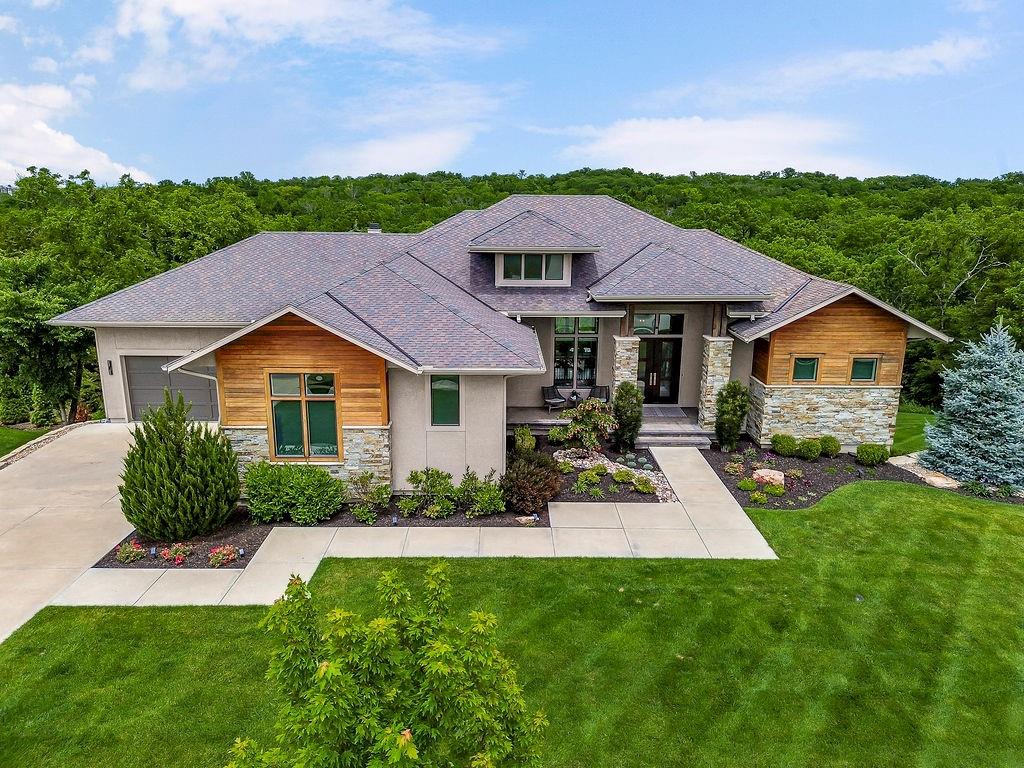
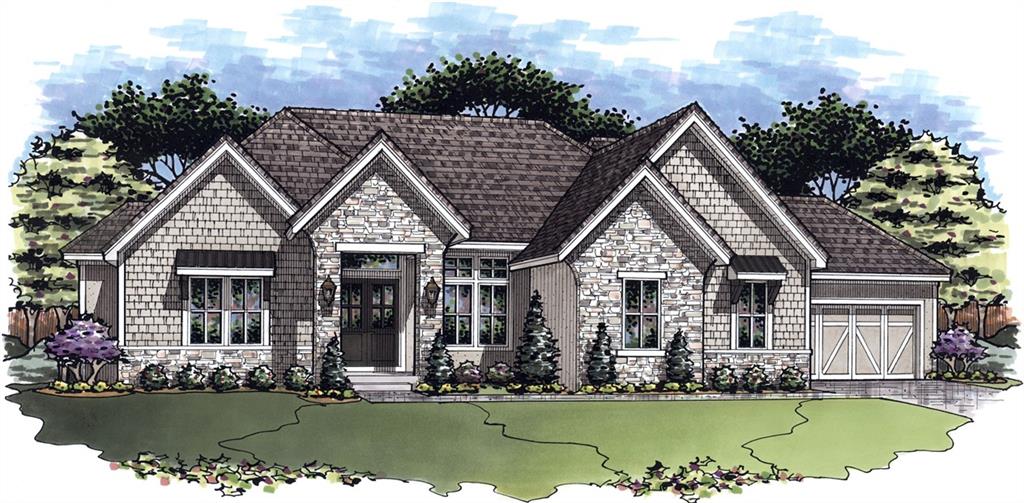
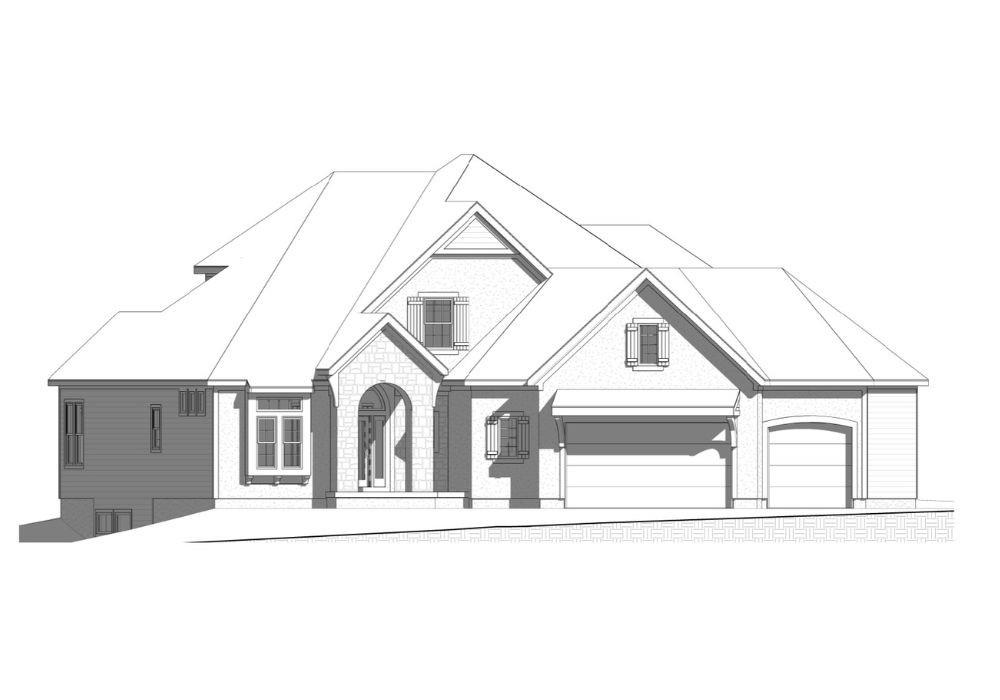
The Golden Bell Expanded by Roeser Homes - This reverse 1.5 story plan has almost 4,000' sqft with 4 beds, 4.5 baths and a 4 car side entry garage in Hidden Lake Estates of Cedar Creek. Come pick your selections! This award-winning floor plan invites you inside with the vaulted entry through double doors that lead into a spacious great room with vaulted ceiling, custom limestone fireplace and built in cabinets. The gourmet kitchen features beautiful quartz countertops, oversized island, custom hood over the gas range and a generous sized prep kitchen and pantry. Mudroom with bench off garage. The primary suite features hardwood floors, trim detail, vaulted ceilings and a stunning bathroom with double vanities, freestanding tub, shower with bench seat and a walk-in closet that has washer and dryer in there for convenience. Also on the main floor is a secondary bedroom/office with vaulted ceiling and a 2nd full bath. The finished, walkout lower level showcases hardwood floors in the rec room, a second fireplace with stone and built-in shelves surround, a stunning wet bar with quartz tops on island, and a cozy built-in eating area with table. There are two additional bedrooms each with private baths and walk-in closets. There is also a half bath on this level for guests. Tons of upgrades throughout in lighting, plumbing, appliances and more. Amazing workmanship you've come to know from Roeser Homes. You'll also be able to enjoy full access to Cedar Creek's incomparable Amenity Package including 65 acre fishing and sailing lake, 3 swimming pools, 2 story clubhouse with Pickle/Racquet/basketball court, lighted tennis courts, play areas, and miles of trails. $1,658,325 Active

25361 W 107th Terrace Olathe, Kansas

4 Beds 5 Baths 3,998 SqFt 0.411 Acres
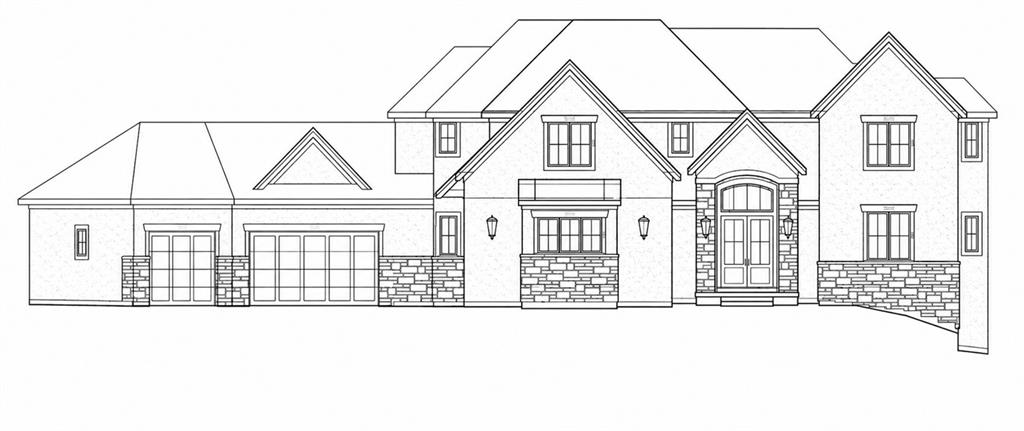
SOLD BEFORE PROCESSED - Allure Luxury Homes building custom Reverse 1.5 Story Plan on a walkout corner lot backing to trees in Hidden Lake Estates of Cedar Creek. $1,496,500 Pending

10689 S Zarda Drive Olathe, Kansas

4 Beds 5 Baths 5,130 SqFt 0.574 Acres

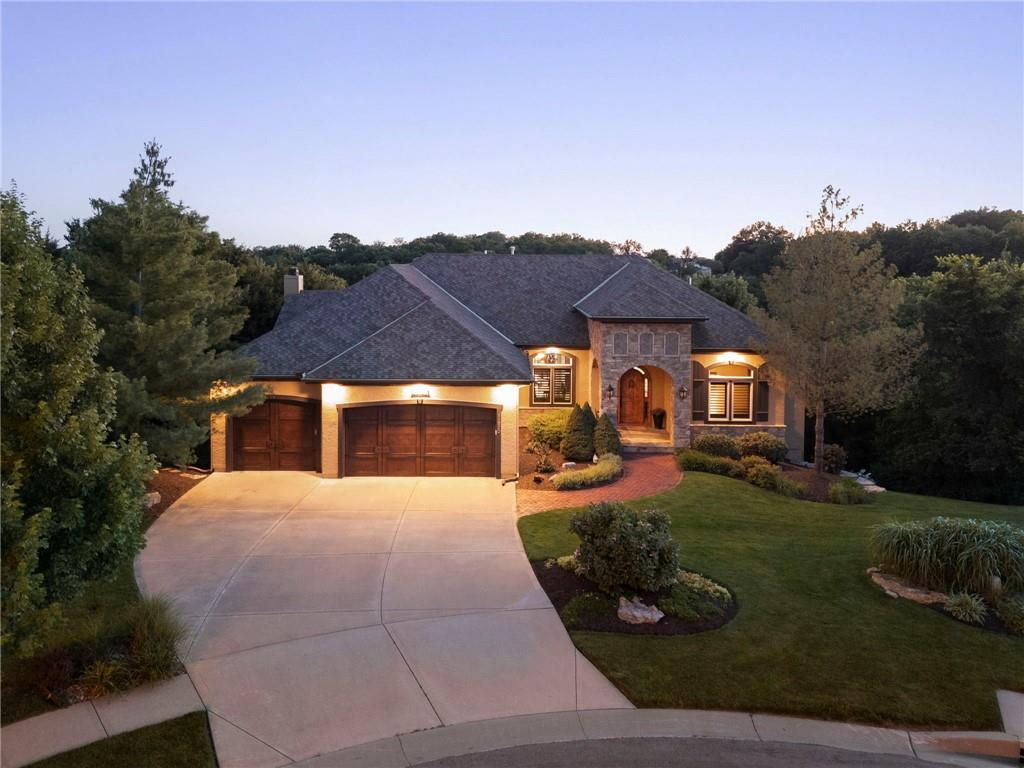
Almost new and lightly lived in, this custom-built home offers elevated design, thoughtful upgrades, and effortless living in the resort-style community of Cedar Creek. Perfectly positioned backing to Hole #5 tee box of the award-winning private Shadow Glen Golf Course, the setting offers both beauty and privacy. Inside, the light-filled, open floor plan showcases modern wide-plank luxury wood flooring, LED lighting throughout, & motorized shades. As you enter the home, your eyes are immediately drawn to the large wall of windows overlooking the golf course in the great room with vaulted ceiling, stunning fireplace and built-ins. The gourmet kitchen features a large quartz island, walk-in pantry, and GE Café appliances with striking copper hardware including a gas range, refrigerator, microwave, beverage fridge, and dishwasher. The laundry room offers a convenient sink and built-ins. Designed for comfort, you can relax on the screened-in porch with fireplace and TV. The spacious primary suite has wood floors and lighted tray ceiling. The spa-inspired bath has a large tiled shower, soaking tub, under-cabinet lighting, and a large walk-in closet with built-ins & dedicated makeup/vanity area. A second main level bedroom also features luxury wood flooring. The stunning lower level, complete with modern fireplace and a full wet bar featuring honed quartz counters, wine fridge, microwave, dishwasher, sink, and ice maker is perfect for gatherings with friends and family. Two additional bedrooms in the lower level with a shared bath are perfect for guests. A huge finished storage closet with custom built-ins provides exceptional organization. Additional upgrades include a recirculating water system, two 50-gallon water heaters, electric vehicle charger hookup, epoxy garage floor, sealed driveway, buried drains, and striking stucco and stone exterior. Maintenance-provided services include lawn care and snow removal. This is refined, low-maintenance luxury living at its best. $1,279,000 Active

27229 W 100th Terrace Olathe, Kansas

4 Beds 4 Baths 3,633 SqFt 0.213 Acres

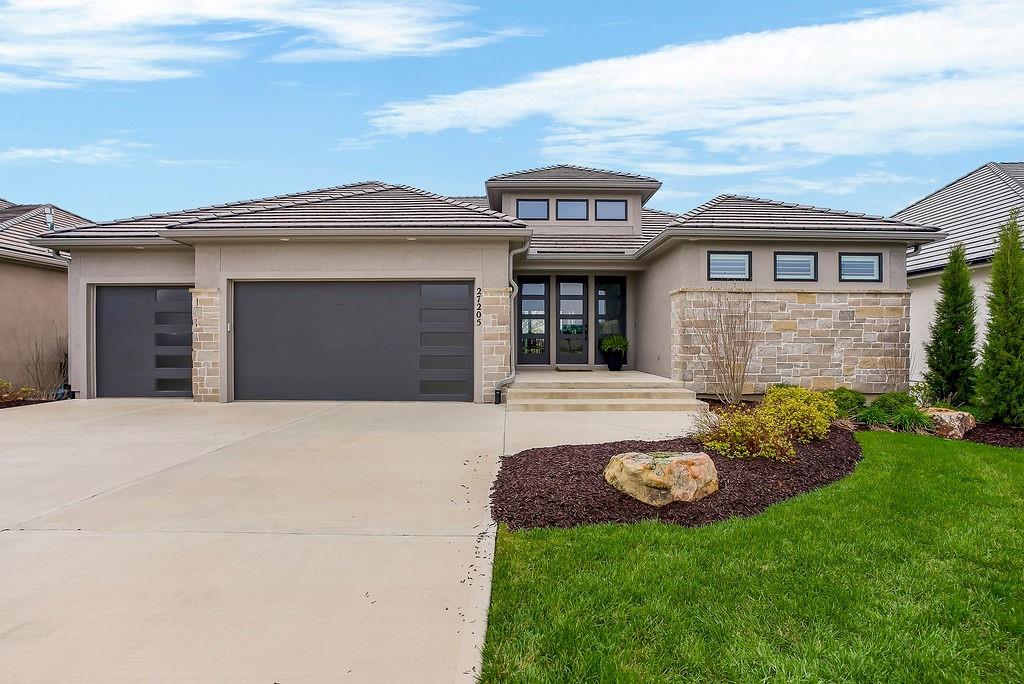
Like New and perfectly positioned on a premium lot backing to the award-winning Shadow Glen Golf Course, this stunning reverse 1.5-story home offers the ideal blend of luxury, comfort, and thoughtful design. With 5 bedrooms and 4 full baths, this home is crafted with beautiful details throughout. The main level features a spacious primary suite with a spa-like feel, complete with a walk-in closet that conveniently connects to the laundry room. Two additional bedrooms are located on the main level, including one with its own private bath—perfect for guests or a home office. The heart of the home showcases a large quartz-topped island, expansive pantry, and open living spaces designed for both everyday living and entertaining.The walkout lower level is an entertainer’s dream, featuring a full bar area, generous recreation room, plus two additional bedrooms and a full bath. You’ll also find two separate storage areas, including a storm shelter for added peace of mind. Step outside to take in sweeping golf course views overlooking Hole #5, creating a serene and picturesque backdrop. Whether hosting gatherings or enjoying a quiet evening at home, this property offers the perfect setting. Welcome home. $1,259,000 Active

27205 W 100th Terrace Olathe, Kansas

5 Beds 4 Baths 3,489 SqFt 0.215 Acres

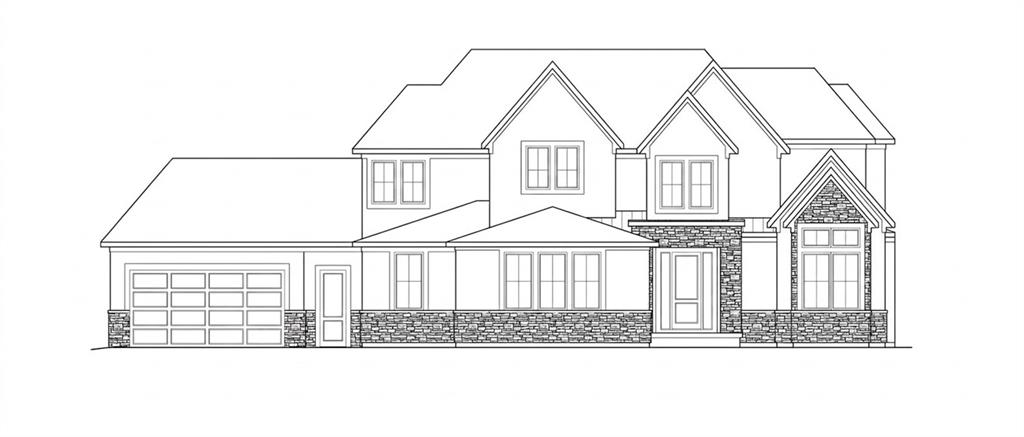
SOLD BEFORE PROCESSED - James Engle Custom Homes building custom Laurel II Plan on a large, corner, cul-de-sac lot in Hidden Lake Estates of Cedar Creek. $1,248,426 Pending

10707 S Zarda Drive Olathe, Kansas

5 Beds 6 Baths 5,008 SqFt 0.839 Acres
Ideally positioned on a quiet cul-de-sac, this exceptional 2-story home backs to a treed backyard & overlooks the fairway of award-winning Shadow Glen Golf Course, offering a setting that feels both private and picturesque. Located at 26418 W 109th Terrace in Olathe, this 5-bedroom, 4.5-bath residence blends timeless design, generous living spaces, & scenic golf course views in one of the area’s most sought-after communities. Beautifully finished hardwood floors flow throughout the home, while a dramatic curved staircase w/iron spindles adds elegance & character. The main level offers a private office, spacious gathering areas, & a hearth room centered on a floor-to-ceiling stone fireplace that adds warmth & visual impact. The recently remodeled kitchen (2024) is designed for both daily living & entertaining, complete w/quartz countertops, stainless steel appliances, a large center island, and seamless flow into the surrounding living spaces. Upstairs, the expansive primary suite is a true retreat, thoughtfully positioned to overlook the treed backyard and scenic views of Hole #12. The spa-like primary bath enhances the sense of comfort and luxury, while the secondary bedrooms are generously sized & offer plenty of space to spread out. A second-level laundry room adds everyday convenience, making the upper level as functional as it is inviting. The walkout lower level is filled w/natural light from floor-to-ceiling windows & offers an impressive extension of the home’s living space, including a large rec room, full bar, private 5th bedroom, & full bath, perfect for guests & entertaining. Outdoor living is equally captivating, w/two decks positioned to take in the peaceful treed backdrop & sweeping fairway views. As part of the highly desirable Cedar Creek community, residents enjoy access to exceptional amenities, including swimming pools, lighted tennis courts, walking trails, a clubhouse, & an indoor gymnasium. This is a rare opportunity to own a golf course home $759,900 Active

26418 W 109TH Terrace Olathe, Kansas

5 Beds 5 Baths 4,445 SqFt 0.24 Acres

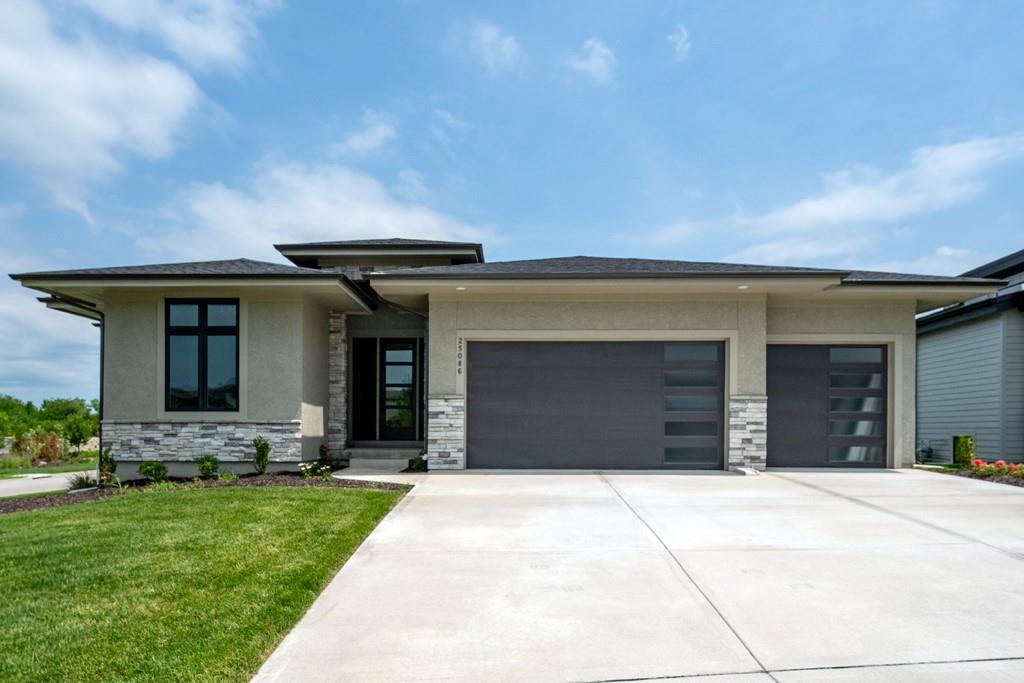
Gorgeous "SAVANNAH" plan by Gabriel Homes! Bright and open main floor living with tall ceilings and windows! See-through fireplace in great room for year-round indoor/outdoor entertainment. Impressive kitchen with large island, pantry and dining area! The main level includes a 2nd bedroom/office as well as a luxurious Primary Suite with shower and free-standing tub. Lower level is complete with a recreation room, 2nd fireplace, wet bar, and two additional bedrooms. Many upgrades in this fabulous floorplan. Full access to Cedar Creek amenities including 3 pools, clubhouse, party room, 65-acre fishing lake, parks, pickleball courts, walking trails and more. Taxes and room sizes are approximate. Home is back on the market through no fault of the seller. $747,270 Active

25086 W 112th Street Olathe, Kansas

4 Beds 3 Baths 3,186 SqFt 0.276 Acres
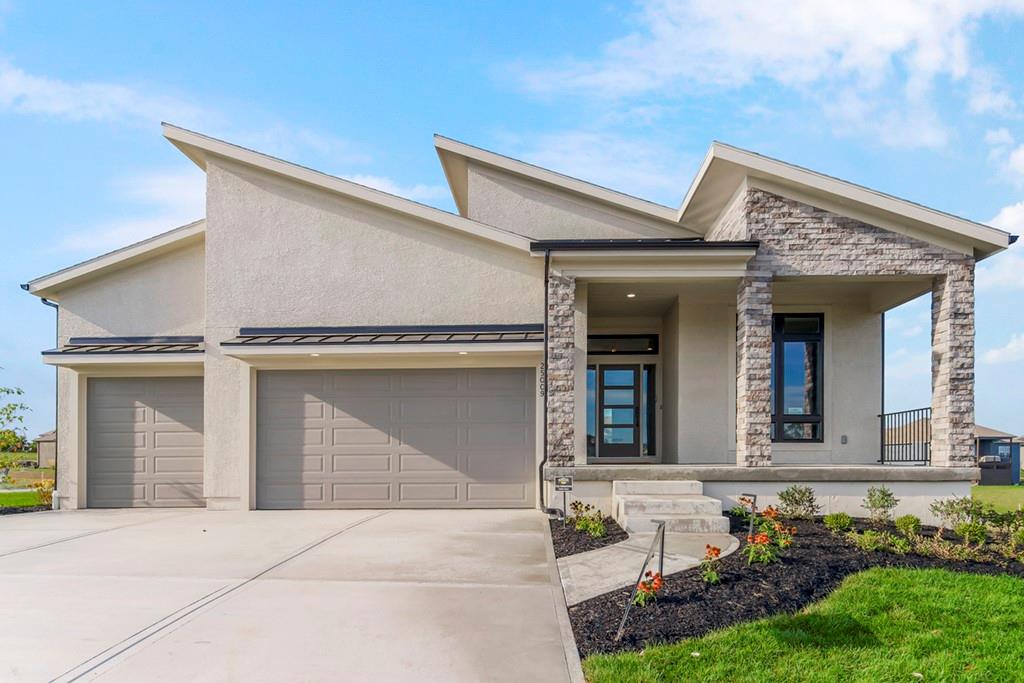
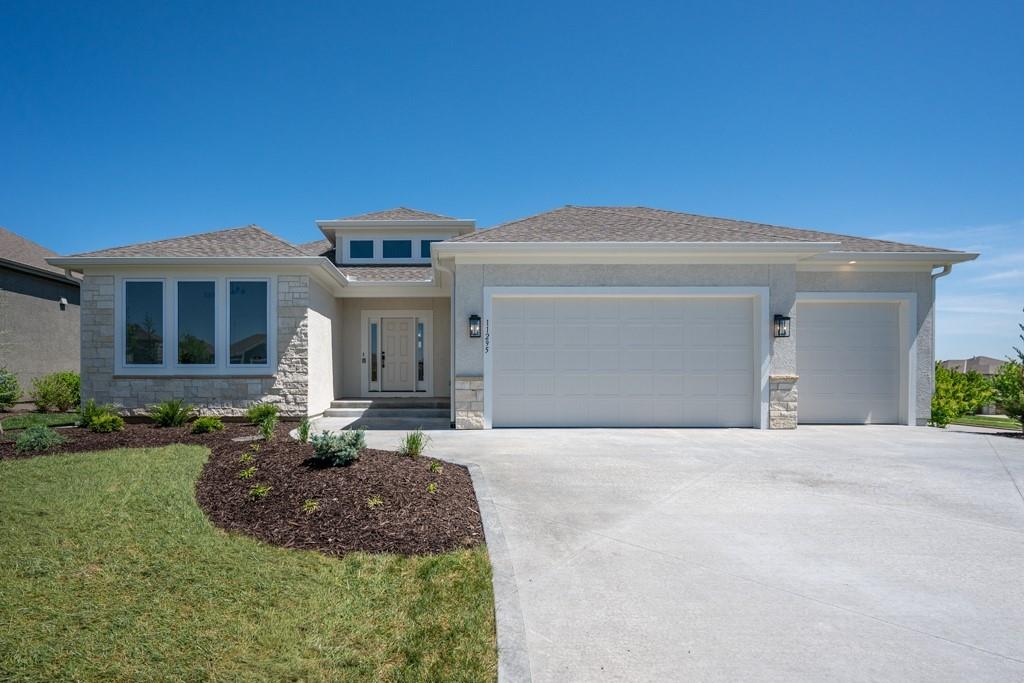
MODEL HOME FOR SALE!!! Stunning "Richmond" plan by Gabriel Homes with New Modern front elevation. This one has it all! Gorgeous kitchen with upgraded appliances, oversized pantry and a large island open to the bright great room with fireplace. Entertain on your covered deck with steps down to a large stamped concrete patio with a firepit. The primary bedroom is on the main level and the primary bath even has a heated floor for your comfort. The laundry area is conveniently located next to the huge primary closet. Completing the main level is a 2nd bedroom/office with built-in shelves. The lower level is a bright daylight and has a comfortable recreation room perfect for watching the big game by the fireplace and includes a wet bar. You'll find two more bedrooms and third bath perfect for your guests. There are way too many upgrades to list for this outstanding home. This home is in a beautiful maintenance provided area of Cedar Creek with full access to Cedar Creek clubhouse with party room, exercise room, 3 pools, 65-acre fishing lake, parks, pickleball courts, walking trails and more. Taxes are estimated. $745,888 Active

25009 W 112th Street Olathe, Kansas

4 Beds 3 Baths 2,571 SqFt 0.341 Acres

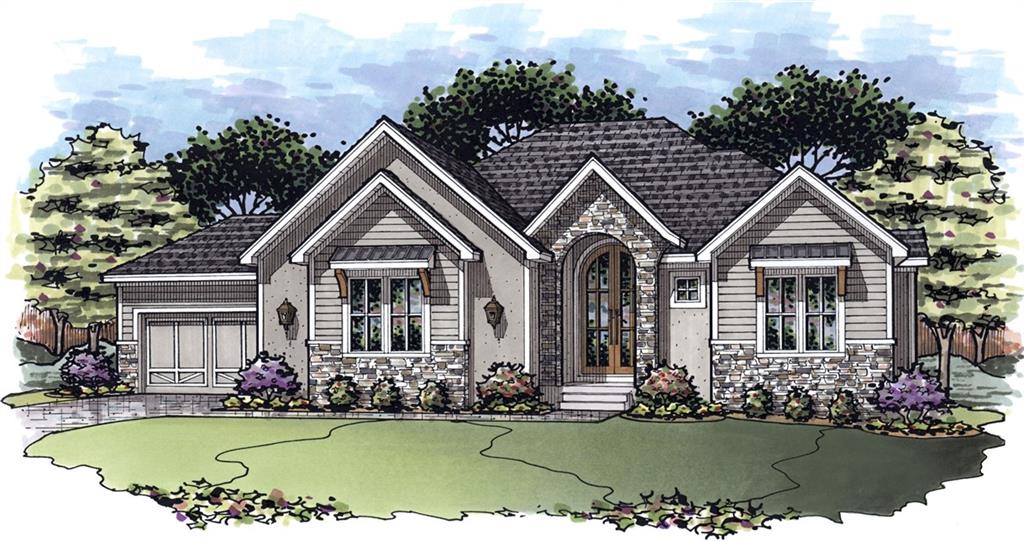
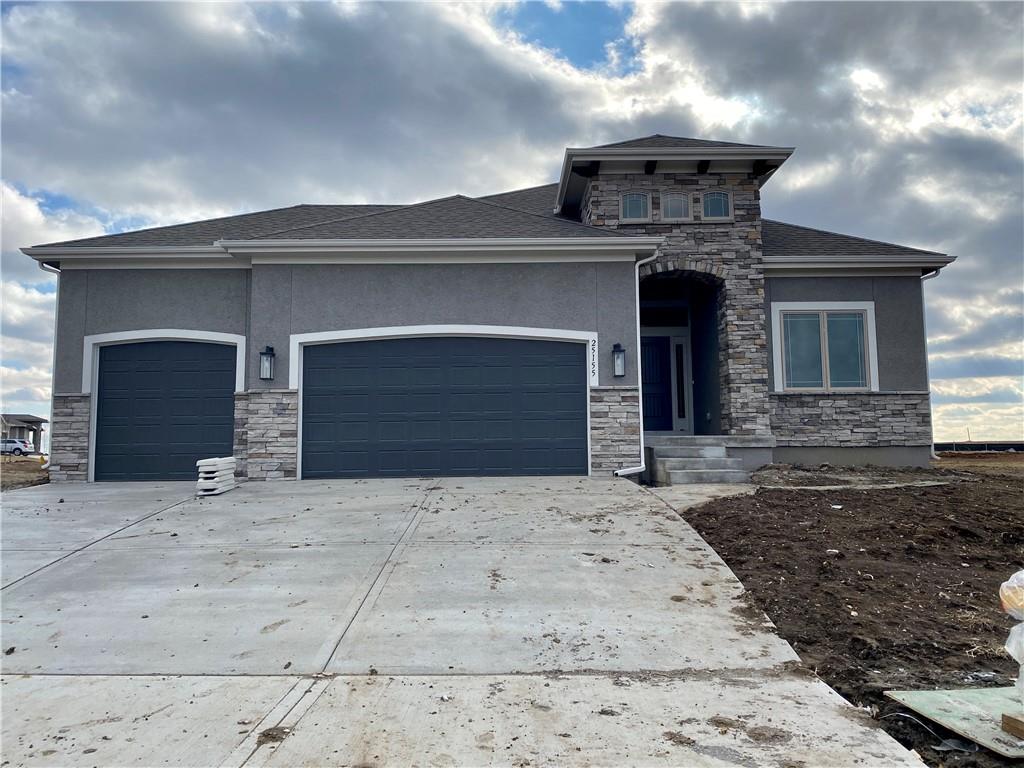
Don't miss seeing the fantastic Shea II ranch plan by DCB Homes. This hard-to-find true ranch features 3-bedrooms on the main level and a finished lower level with a fourth bedroom, third full bath and rec room. The main level is warm and inviting with its bright, open layout and vaulted ceiling spanning the kitchen and great room with fireplace. The kitchen has a large island, built-in appliances with a gas cooktop and walk-in pantry. Step out on to the covered patio from the spacious dining area perfect for guests and summer evenings. The primary suite won't disappoint with a large walk-in shower, double vanities and very generous walk-in closet. The laundry room is right off the closet for added convenience. Two additional bedrooms and a full hall bath are located on the opposite side of the main level. The finished lower level features a large rec room with a bar for entertaining, fourth bedroom, third full bath and two large storage areas. This fabulous home is located in The Meadows at Valley Ridge, a maintenance provided community of Cedar Creek and includes mowing and snow removal as well as full access to Cedar Creek's amenities including 3 pools, clubhouse, party room, 65-acre fishing lake, parks, pickleball courts, walking trails and more. Pictures are of a similar model. Taxes are estimated. $738,100 Active

24915 W 112th Street Olathe, Kansas

4 Beds 3 Baths 2,745 SqFt 0.285 Acres
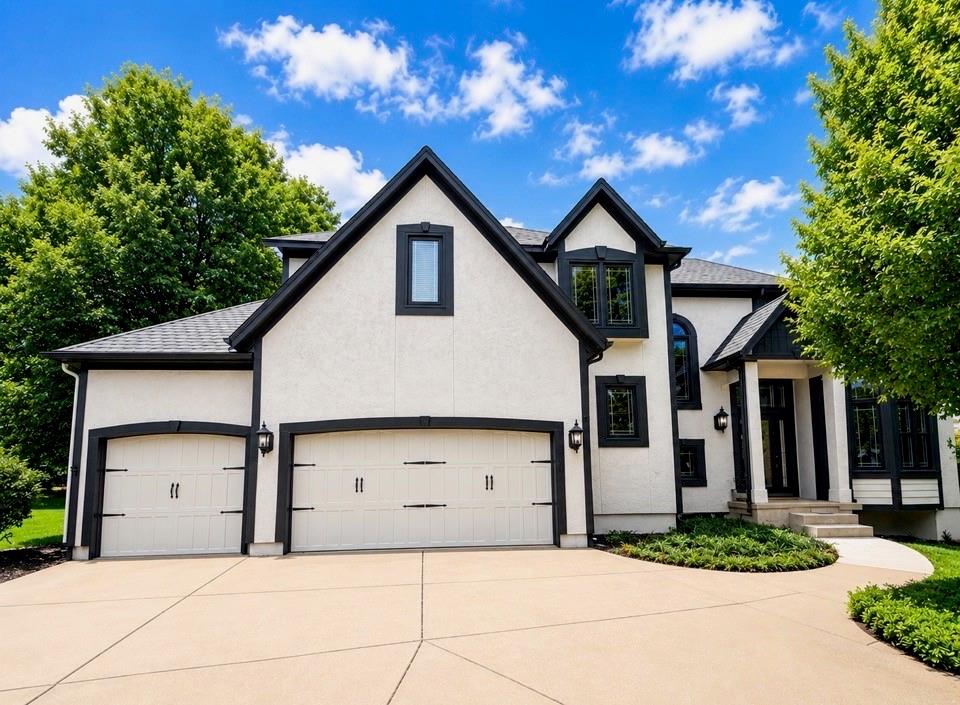
Sold  before processed. Custom build by M B Development LLC

Taxes are ESTIMATED $731,925 Pending

11160 S violet Street Olathe, Kansas

4 Beds 3 Baths 2,206 SqFt 0.283 Acres
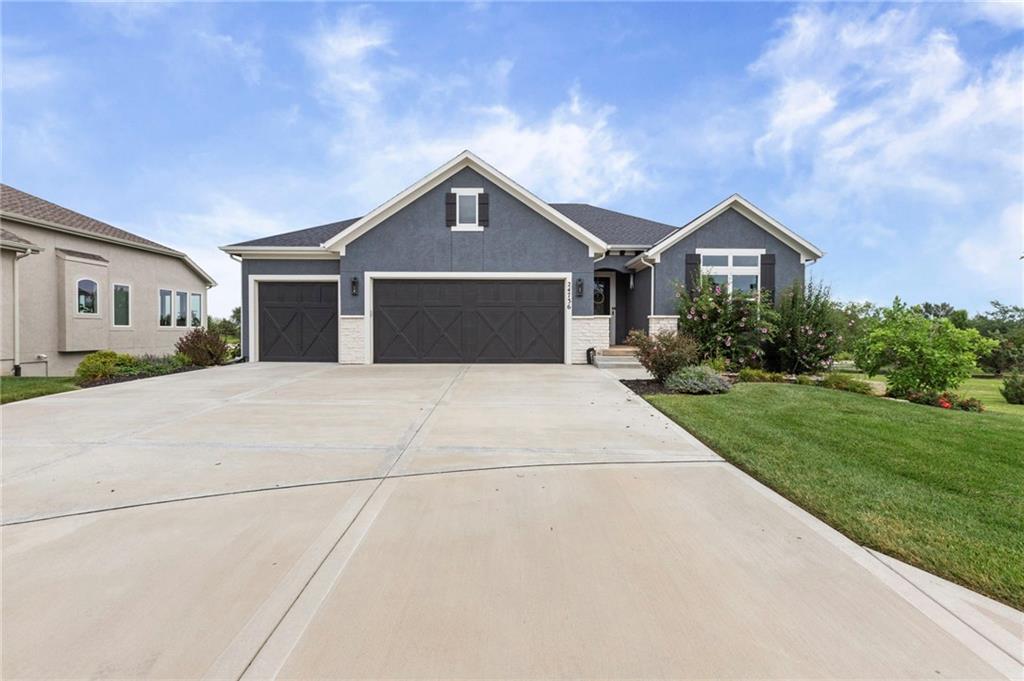
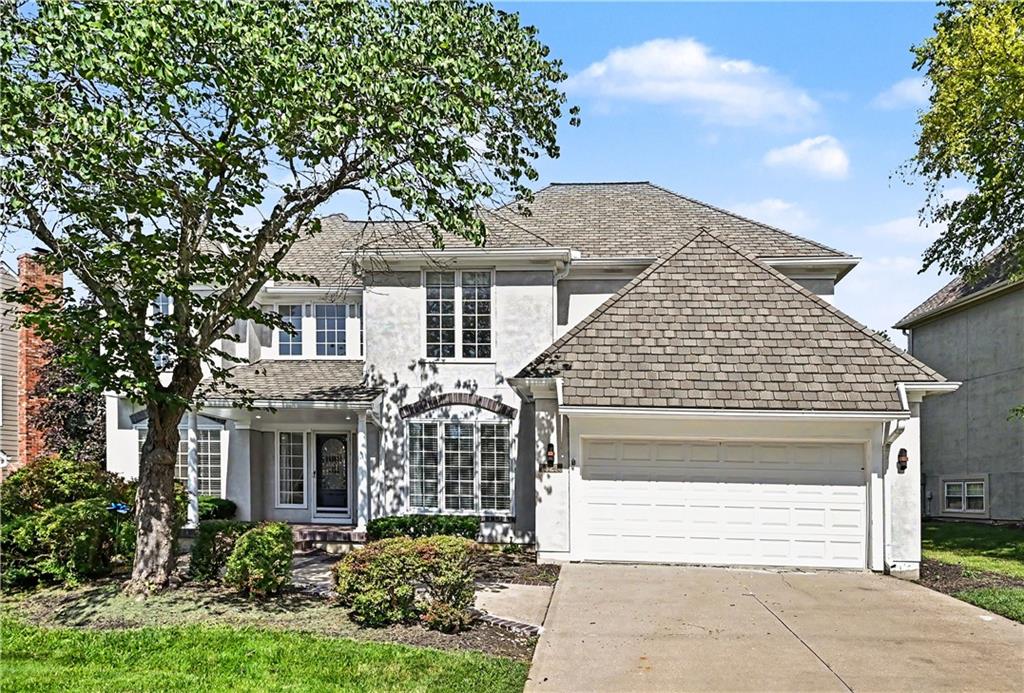
Thoughtfully enhanced, this home showcases select upgrades including fresh exterior paint and beautifully upgraded woodwork throughout. Interior highlights include hardwoods in the upstairs hallway, granite surfaces in the powder room and primary bath, a freestanding soaking tub, and generous walk-in closets and pantry with outlets. Designed for both everyday living and effortless entertaining, enjoy a covered deck and patio, a custom wood mantel with hearth, built-ins, and prewiring for smart home features including indoor/outdoor speakers.Additional upgrades include Pella windows, a durable 50-year roof, passive radon system, and a fully fenced yard—all set on an extended lot offering extra space to roam.Feel at ease in this welcoming, well-maintained community known for its friendly neighbors and strong sense of safety. Ideally located with convenient access to freeways and dining and just moments from a highly desirable elementary school. Residents enjoy exceptional amenities including a scenic lake for fishing and kayaking, resort-style pools, tennis and pickleball courts, and miles of walking trails—perfect for an active, connected lifestyle. $725,000 Coming Soon

25477 W 114th Court Olathe, Kansas

4 Beds 4 Baths 2,796 SqFt 0.376 Acres

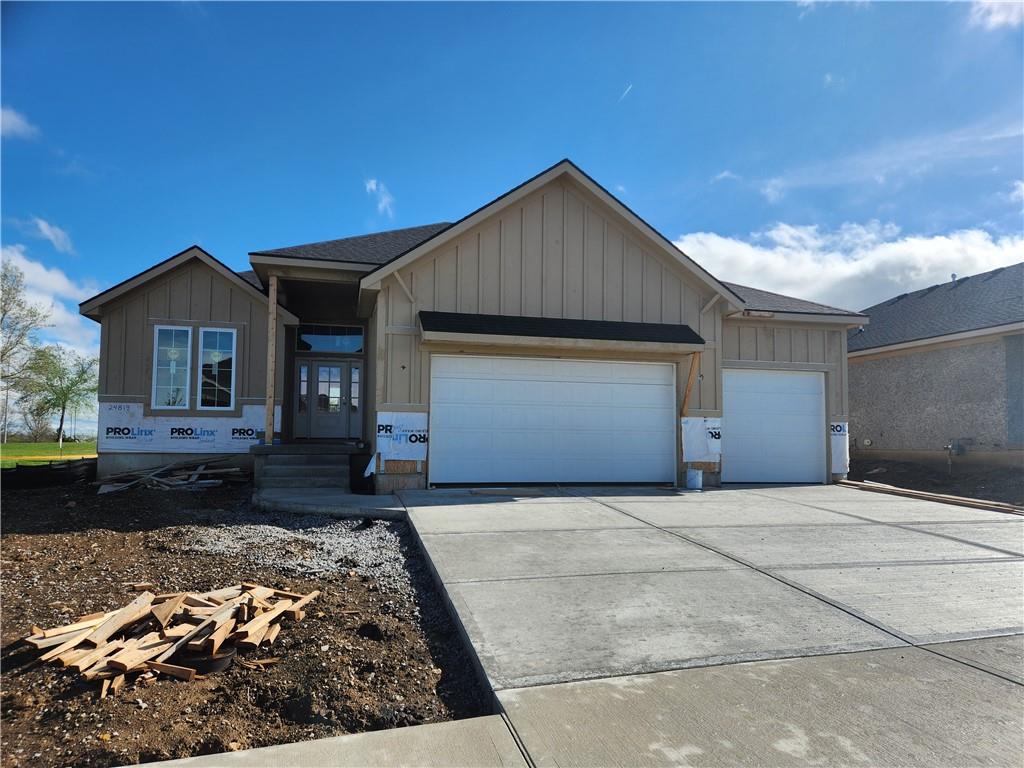
Don't miss this fantastic Shea II ranch plan by DCB Homes. This hard-to-find true ranch features 3-bedrooms on the main level and a finished lower level with a fourth bedroom, third full bath and rec room. The main level is warm and inviting with its bright, open layout and vaulted ceiling spanning the kitchen and great room with fireplace. The kitchen has a large island, walk-in pantry and abundant cabinet space. Step out on to the covered patio from the spacious dining area perfect for summer evenings and entertaining guests. The primary suite won't disappoint with a large walk-in shower, double vanities and a very generous walk-in closet. Adjacent to the closet is the laundry room for added convenience. Two additional bedrooms and a full hall bath are located on the opposite side of the main level. The finished lower level features a large rec room, fourth bedroom, third full bath and two large storage areas. This fabulous home is located in The Meadows at Valley Ridge, a maintenance provided community of Cedar Creek and includes mowing and snow removal as well as full access to Cedar Creek's amenity package which includes 3 pools, clubhouse, party room, 65-acre fishing lake, parks, pickleball courts, walking trails and more. Pictures are of a similar model. Taxes are estimated. $703,995 Active

24819 W 112th Street Olathe, Kansas

4 Beds 3 Baths 2,745 SqFt 0.226 Acres
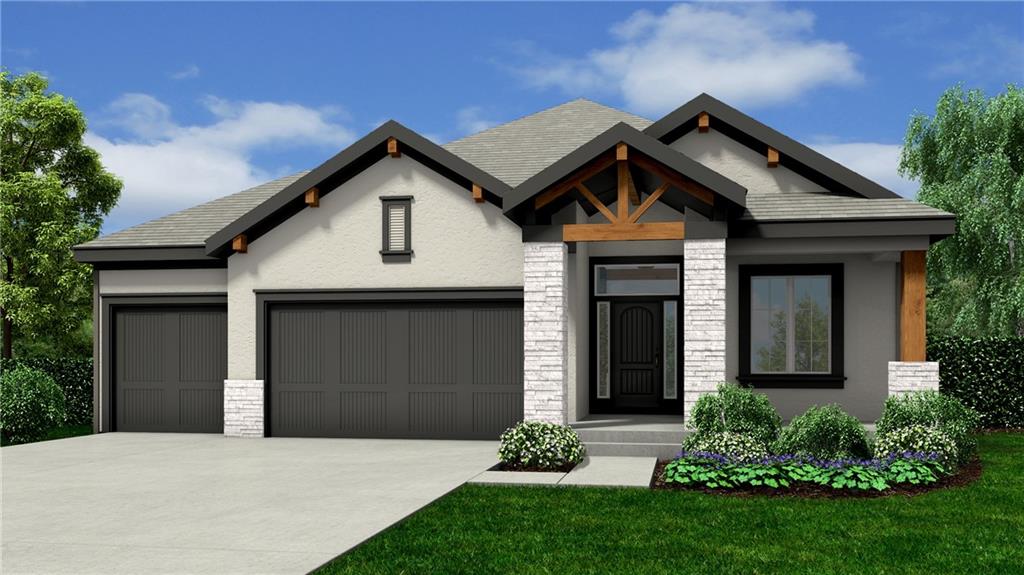
Saying this home has all the bells and whistles is an understatement! SO MANY UPDATES! And MAINTENANCE PROVIDED! No need for a shovel or a lawn mower--this home has that covered! Walk in & immediately admire the 14 foot cathedral ceiling in the great room! Stunning 5 in white oak floors, custom lighting, & plantation shutters adorn the main level living space!  You'll love relaxing in front of the stone fireplace w/custom built shelves on each side! Next, venture into the gourmet kitchen with large, quartz island, gas cooktop & custom cabinets to the ceiling! 9 custom drawers under your cooktop make pot and pan storage so convenient! The walk-in pantry offers exceptional design with shelves/outlets for appliances so those are tucked out of the way! Do you love dining outdoors? You'll enjoy many nights eating dinner on your screened-in composite deck with a mount for your TV! Enjoy sitting out there admiring the huge almost 1/2 acre lot (that you don't mow!). Unwind each night in the primary bedroom with custom barn door to your primary bathroom. Huge walk-in tile shower, granite top vanity with under cabinet lighting and porcelain floors are just some of the features worth mentioning! Laundry room adjacent to your bathroom is convenience at its finest! As you go downstairs, be sure not to miss the large picture windows with custom motorized shades! Lower level welcomes you with a custom built electric fireplace surrounded by shelves. You won't even realize you're in the lower level as it boasts 11 foot ceilings and a 2ND FULL KITCHEN! Kitchen features quartz countertops, under cabinet lighting, custom cabinets, refrigerator, stove, dishwasher, microwave and WALK-IN PANTRY (And YES, you read that right! This is the lower level!) Want to grill? Head on out to your screened in patio with built-in gas grill! Wiring for a hot tub already available on this patio as well! Tons of storage!  Don't miss out on this one!  This immaculate home is the true definition of a GEM! $699,900 Pending

11230 S Zarda Drive Olathe, Kansas

4 Beds 3 Baths 2,688 SqFt 0.417 Acres

Another Richmond by Gabriel Homes.  Sold before processed $663,898 Pending

11192 S Violet Street Olathe, Kansas

4 Beds 3 Baths 2,571 SqFt 0.248 Acres
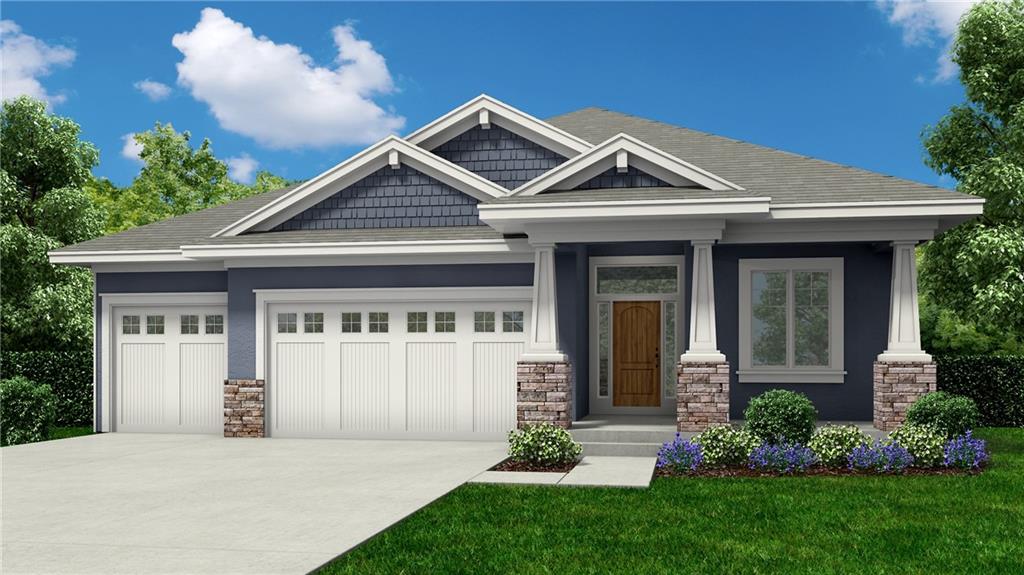
Another Richmond plan by Gabriel Homes Inc. Craftsman front elevation. Granite tops in kitchen. Expanded kitchen island per model home. Master bath barn door system. Full front porch. Upgraded front windows. Upgraded trim in office/2nd br. French door to office. Taxes are estimated. $635,190 Pending

24843 W 112 Street Olathe, Kansas

4 Beds 3 Baths 2,571 SqFt 0.226 Acres
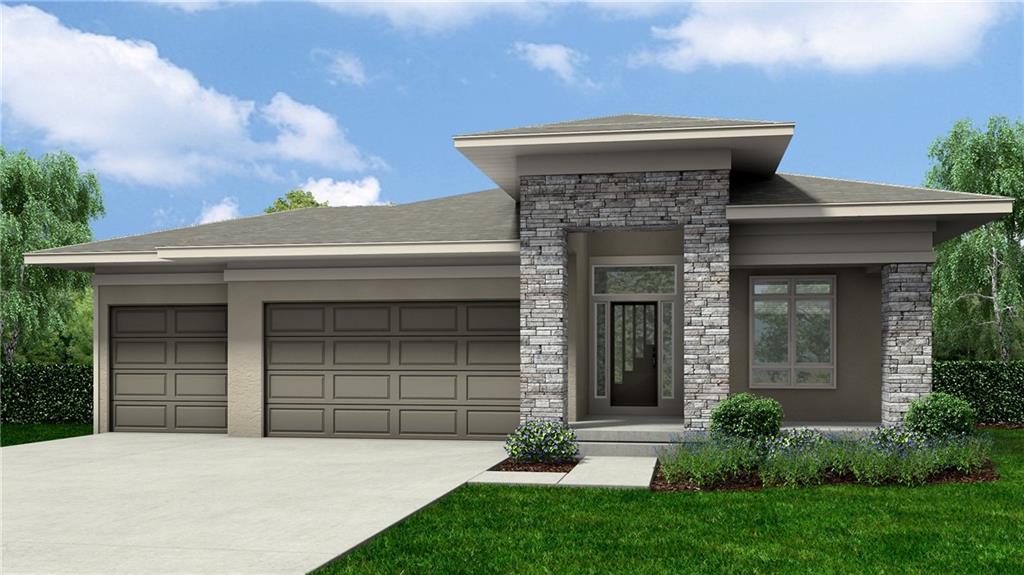
Gabriel Homes popular Richmond plan "SOLD BEFORE PROCESSING" $617,220 Pending

11197 S Violet Street Olathe, Kansas

4 Beds 3 Baths 2,571 SqFt 0.322 Acres
  • Contact Us

    For more information on this lake

    • This field is for validation purposes and should be left unchanged.

    Renee Amey Team

    © 2026 Renee Amey Team.
    All rights reserved.

    Contact Us

    Office: (816) 373-8400 | Renee: (816) 213-3421 - mobile | Contact Form
    1201 NE Windsor Drive Lee's Summit, MO 64086

    Social Media Auto Publish Powered By : XYZScripts.com